Rendering on Narrow Sydney Blocks: Scaffolding, Access and Neighbours
If you own a place in the Shire, there's a fair chance your block is skinny. Old cottages, infill townhouses, and semis squeezed onto tight frontages are everywhere, and the gap down the side can be under a metre. Rendering one of these isn't harder because of the render. It's harder because of everything around it: where the scaffold goes, how the gear gets in, and what the neighbours think about it all.
Here's how we sort that out before the first bag of cement gets opened.
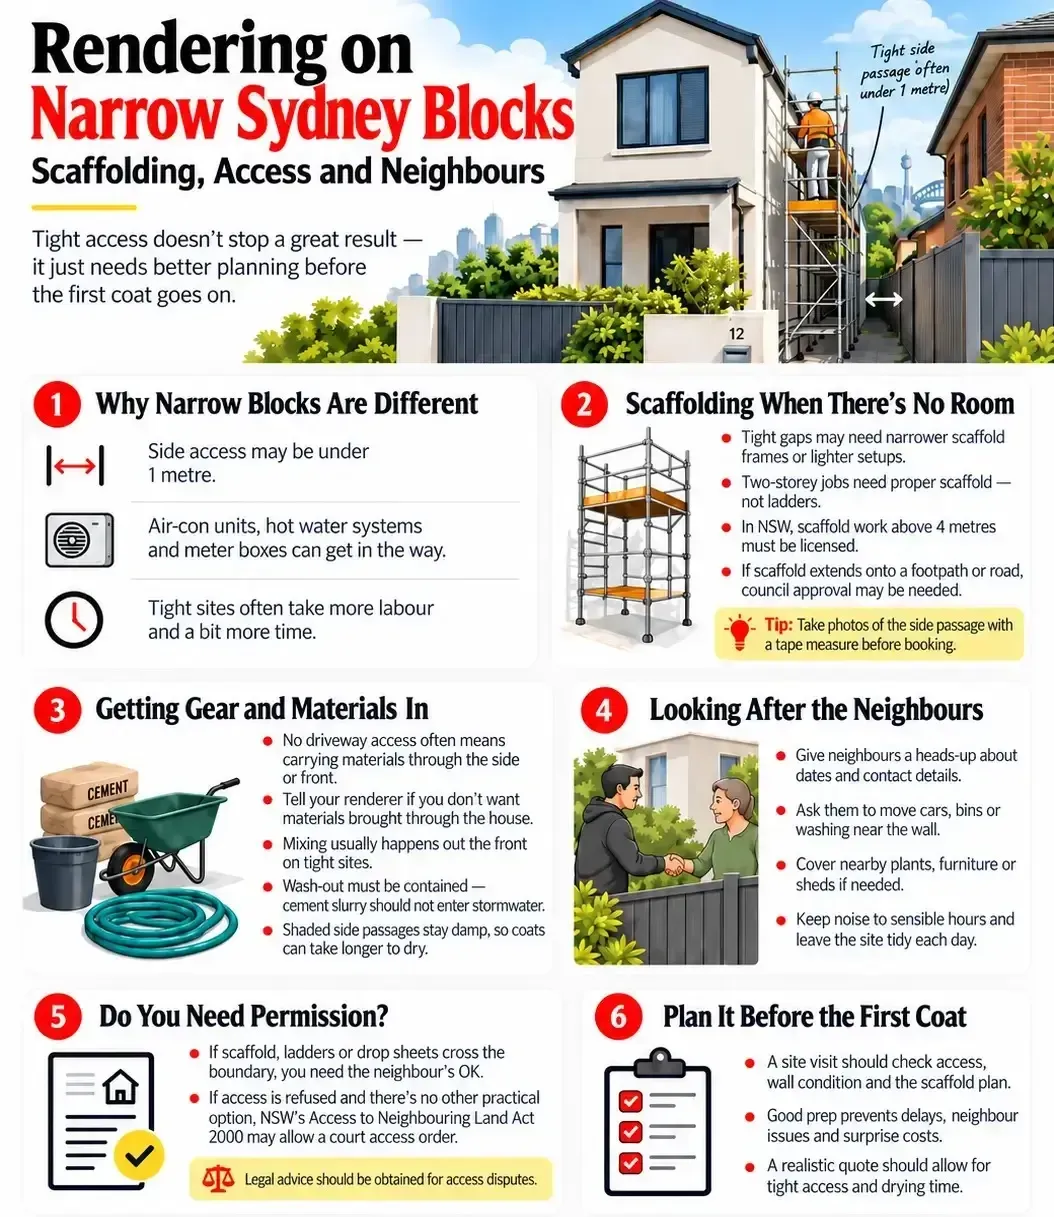
Why Narrow Blocks Are Different
On a wide block, the crew sets up scaffold, parks the mixer on the lawn and gets stuck in. On a narrow one, every one of those jobs needs a plan. The side passage might be the only way to the back wall. There could be an air-con unit, a hot water system or a meter box in the road. The neighbour's wall might sit 600 millimetres from yours.
None of that stops you getting a great result. It just changes how the job runs and how long it takes. That's worth knowing when you're comparing quotes, because a tight site takes more labour than a flat open one. Our rendering cost guide breaks down what moves the price.
Scaffolding When There’s No Room
Scaffold is the first thing that gets tricky. Standard frames can be too wide for a tight side gap, so scaffolders use narrower frames or a lighter setup on single storey walls. On two storeys you need a proper scaffold with a full working platform. Rendering off a ladder won't give you a straight, even finish, and it isn't safe.
A few things worth knowing:
- Once a scaffold platform goes past four metres, it's licensed scaffolding work in NSW. Make sure whoever's building it is licensed.
- If a scaffold has to sit over the footpath or road, you'll likely need approval from Sutherland Shire Council first. Ask early, because it can hold a job up.
- Check the gap before you book. A couple of photos of the side passage with a tape measure in frame saves everyone a surprise on day one.
Getting Gear and Materials in
No driveway access means carrying. Bags of cement and sand, buckets of acrylic, planks, hoses. Sometimes it all has to come through the house, so tell your renderer if you'd rather it didn't. Good crews lay protection down either way.
Mixing needs space too. On tight sites it usually happens out the front, with the wash-out contained. Cement slurry shouldn't run into the stormwater, and it's the sort of thing a neighbour or a council officer notices fast.
Shaded side passages have their own quirks. They stay damp, so coats take longer to dry. You've got to give it time to go off properly between coats instead of rushing. For cement render, that matters for strength. For acrylic render, it matters for how the finish cures and sits.
Looking After the Neighbours
On a narrow block, the neighbour isn't just next door. They're a metre from your wall. Dust, noise, scaffold and a bit of mess land right on their doorstep, so a bit of courtesy goes a long way.
- Give them a heads-up a week or so before the start date, with the dates and a contact number. A letterbox note is fine.
- Ask them to bring in washing, close windows and move cars or bins parked close to the wall.
- Cover plants, sheds or outdoor furniture on their side if work is happening nearby. Ask first.
- Keep noise to sensible hours and leave the site clean at the end of each day.
Do You Need Permission to Use the Neighbour’s Land?
Yes. If scaffold, ladders or drop sheets are going over the boundary, even by a few centimetres, you need their OK. Most neighbours are fine when they're asked nicely and given plenty of notice.
If a neighbour flat out refuses and there's no other way to do the work, the NSW Access to Neighbouring Land Act 2000 lets you apply to the Local Court for an access order. That's a last resort, and you should get proper legal advice before heading down that road. We're renderers, not lawyers.
Plan It Before The First Coat
Good prep fixes most narrow block problems. A proper site visit covers the lot: tap-testing the existing walls for anything blown or drummy, measuring the access, working out the scaffold plan, and having the neighbour chat before a start date gets locked in. Our rendering services page covers the full range, from new builds to recoating tired old walls.
Frequently Asked Questions
Can you render a house with less than a metre to the neighbour’s wall?
Usually, yes. Narrower scaffold frames, lighter setups and working in sections can all make it possible. It comes down to the actual gap and what's in it, so it's best confirmed at a site visit.
Do I have to tell my neighbours before rendering starts?
You need their permission if any gear crosses the boundary. Even when it doesn't, tell them anyway. It heads off complaints and keeps things friendly.
Who organises the scaffold and council approval?
Usually your renderer arranges the scaffold. If it needs to go on the footpath or road, council approval is required, so ask who's handling that when you get your quote.
How long does a narrow block take compared to a normal one?
Usually a little longer, thanks to the setup, the carrying and damp shaded walls. Weather plays a part too. Your quote should give you a realistic timeframe.
You might also like